The Residence
Built in 2006 and thoughtfully designed to balance refined entertaining with relaxed everyday living, the home blends timeless New England architecture with an exceptional connection to the surrounding landscape.
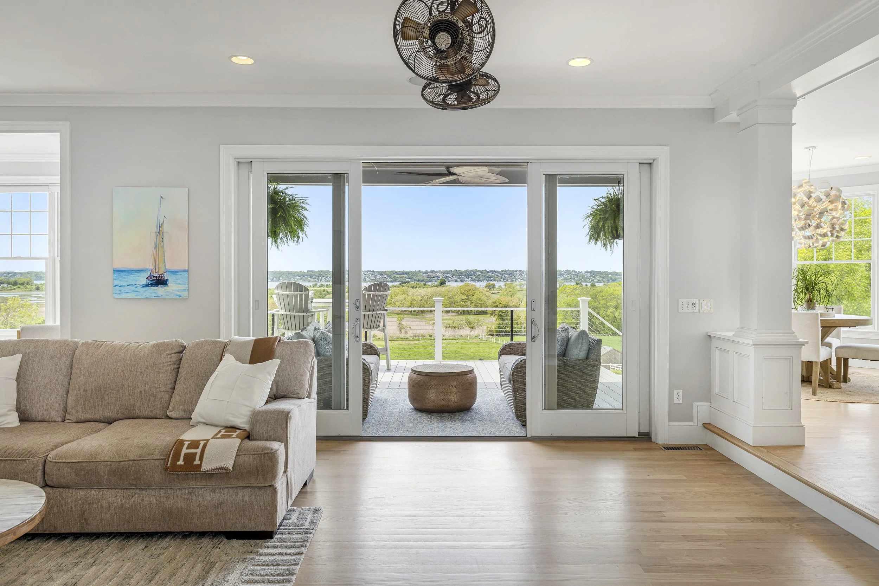
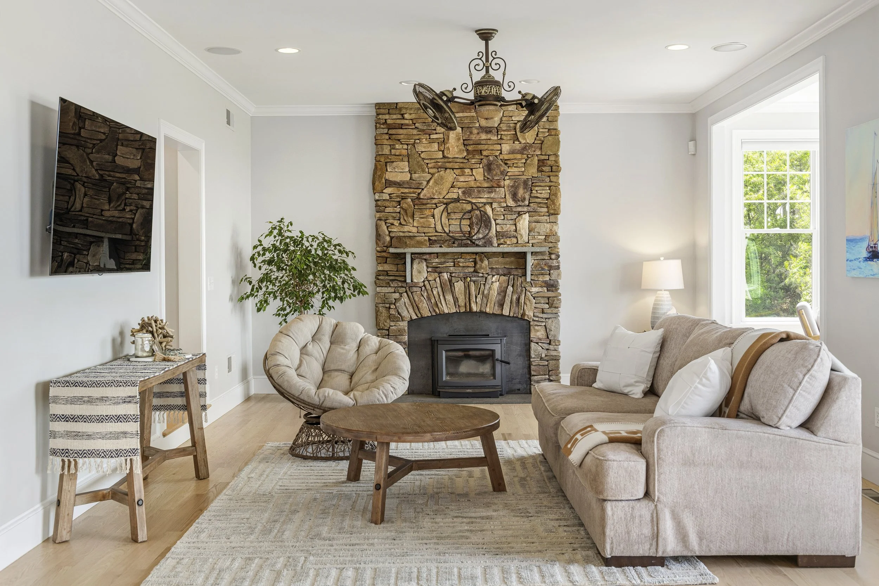
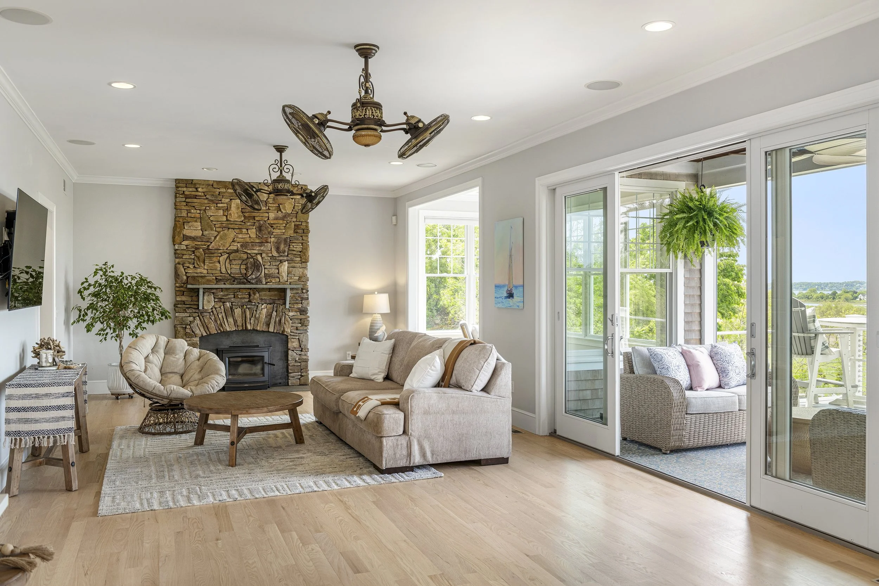
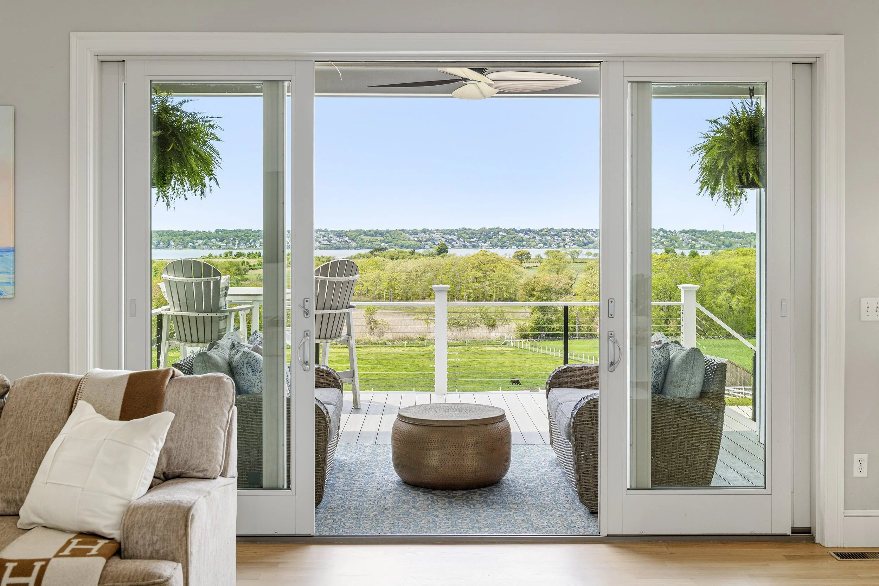
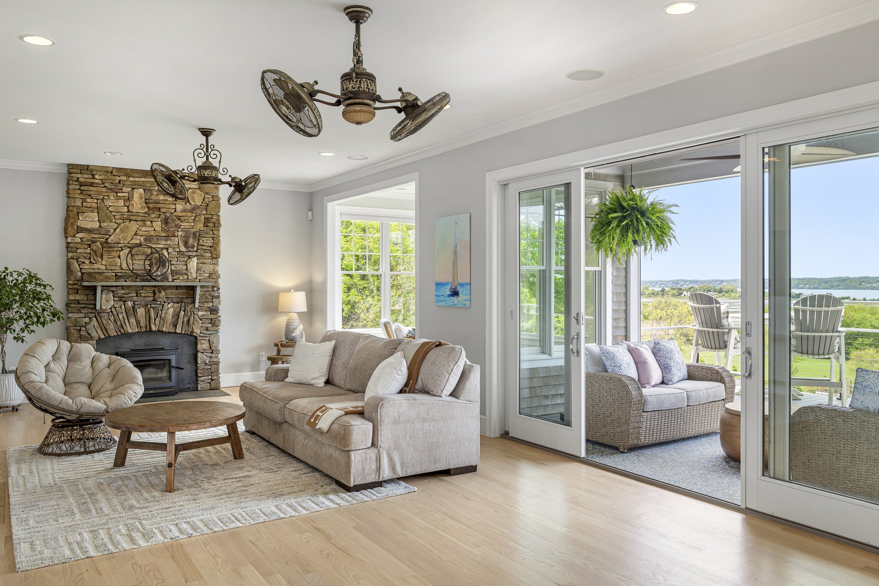
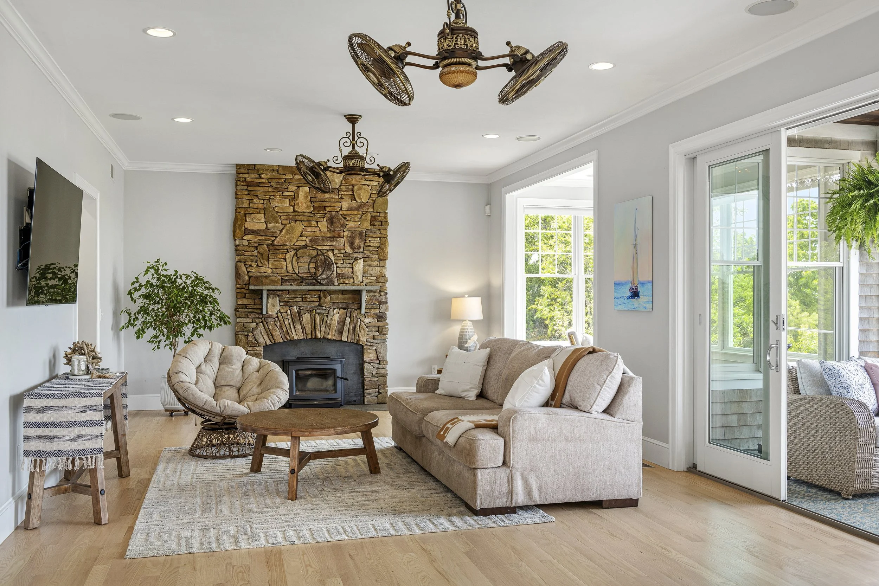
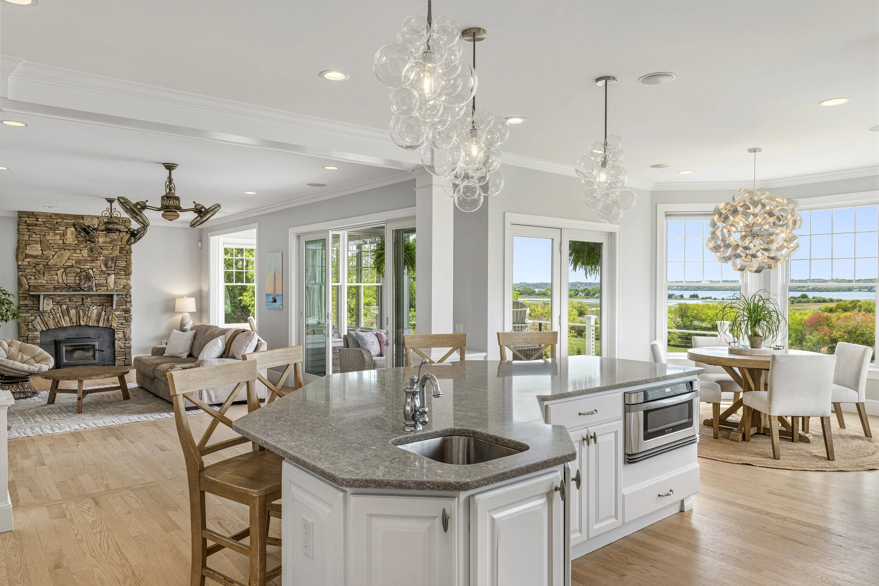
A gracious entry opens into a dramatic great room anchored by a soaring stone fireplace, flowing seamlessly into a raised sunroom and expansive walk-out deck where the water and conservation vistas take center stage.
Kitchen
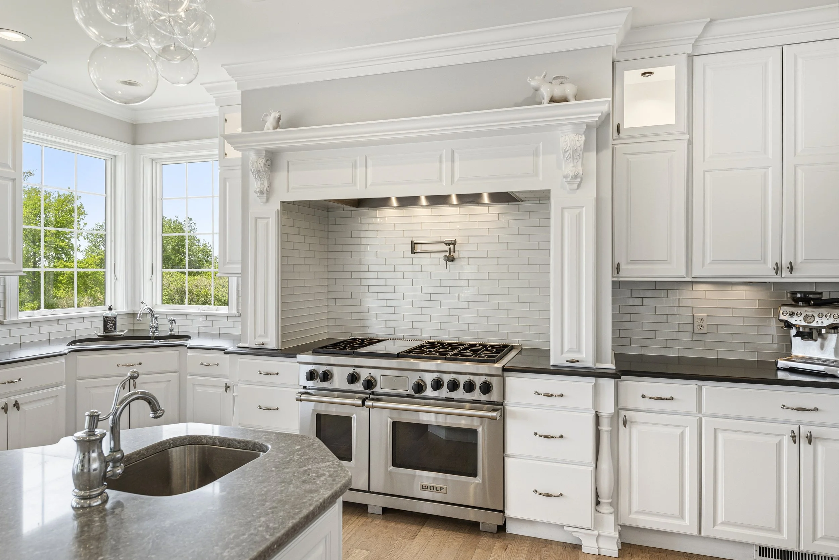
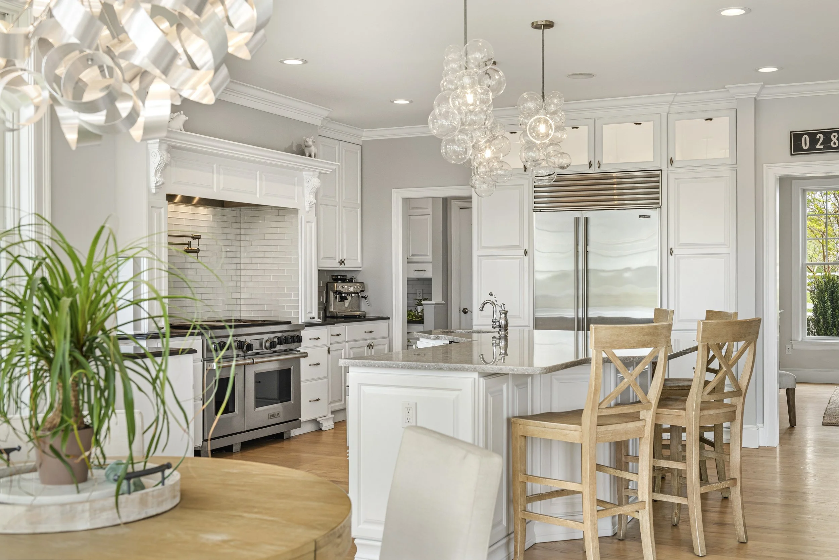
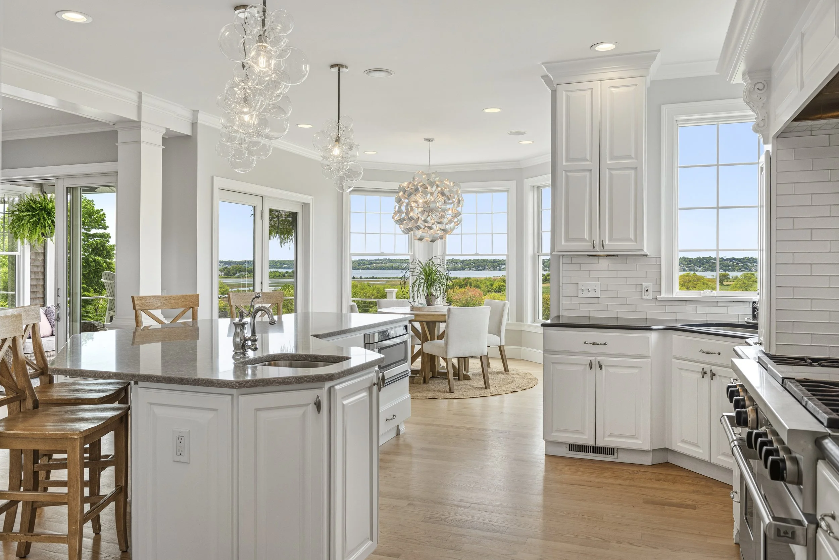
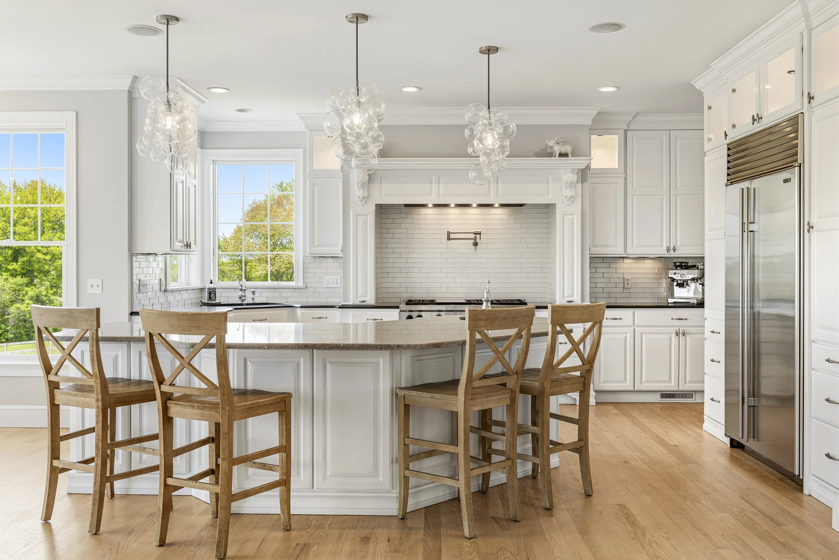
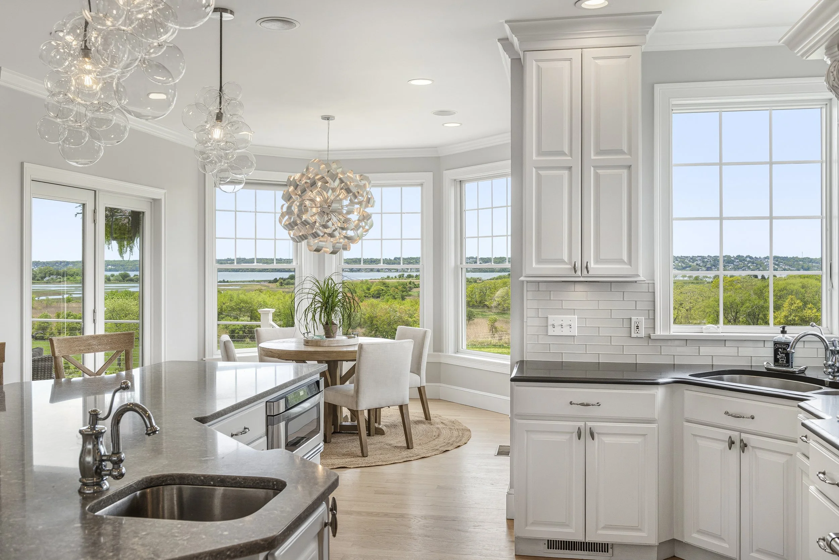
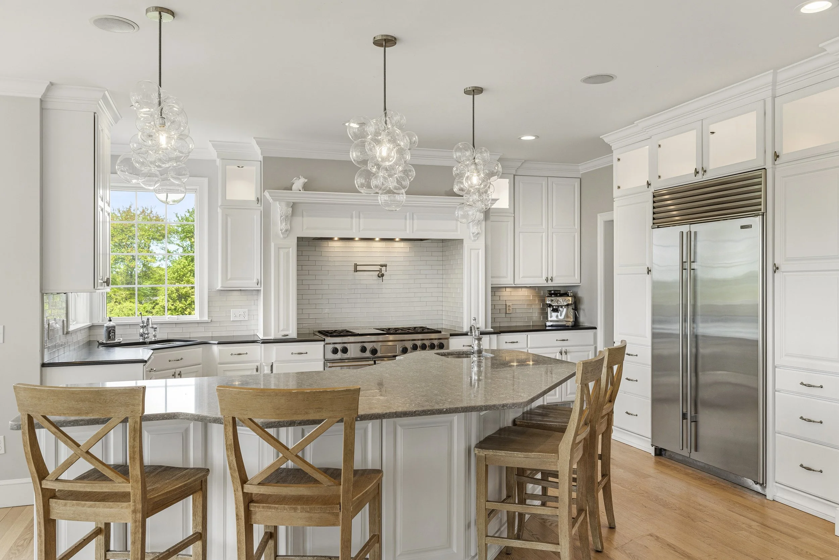
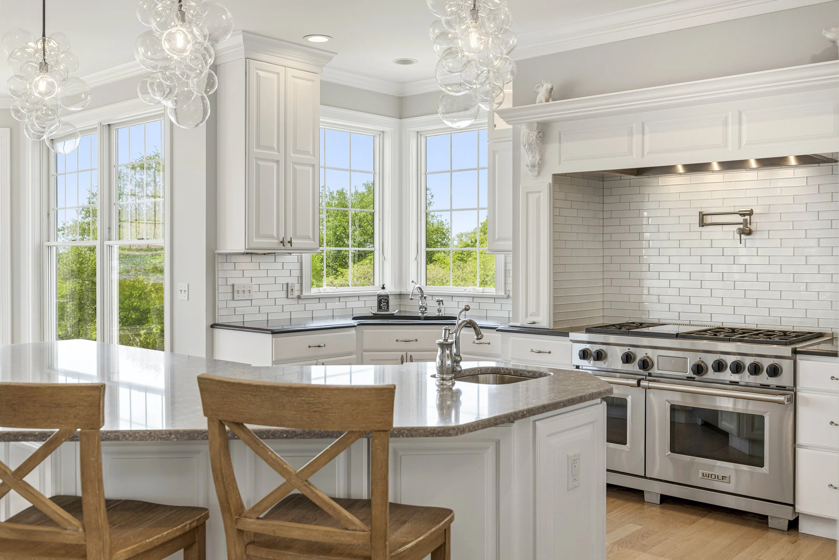
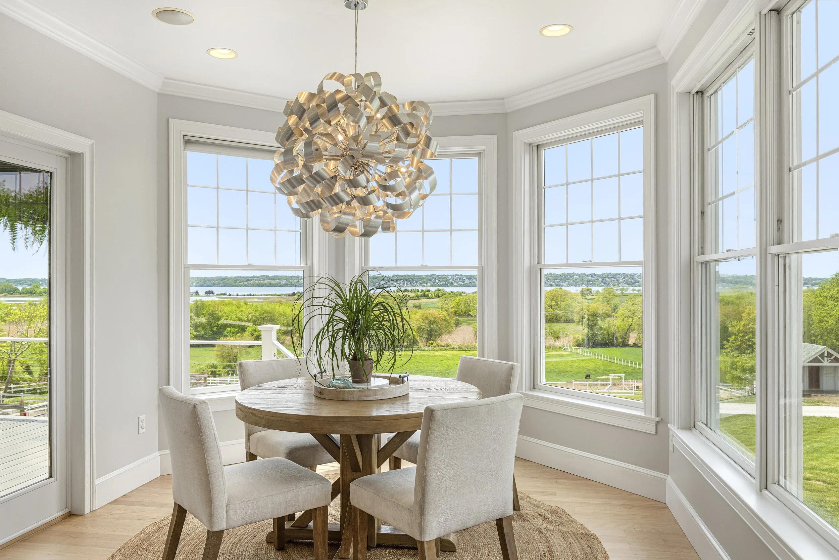
The chef’s kitchen is designed for gathering, featuring a substantial center island, premium appliances, gas cooking, and a sunlit dining area wrapped in windows.
First Floor
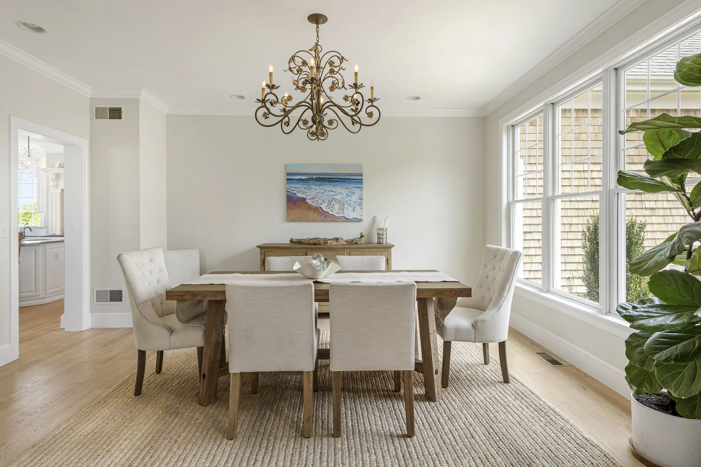
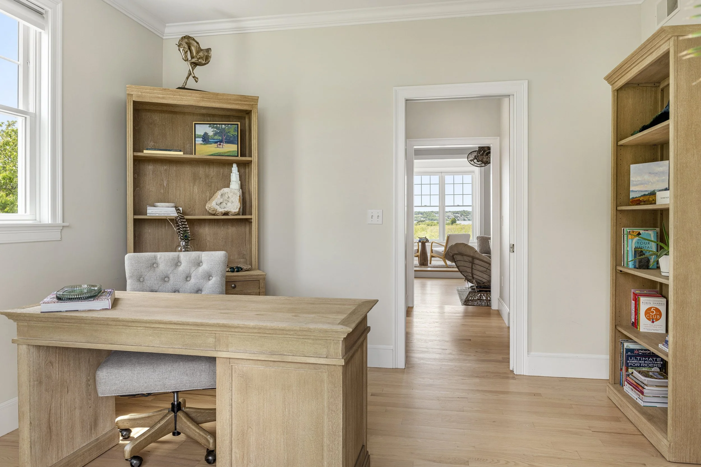
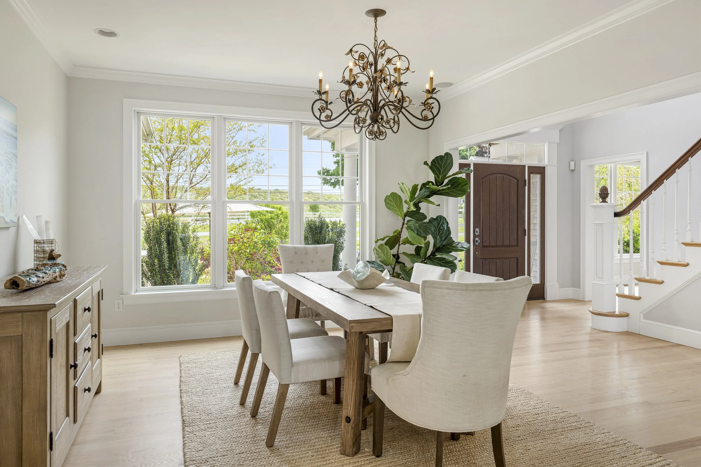
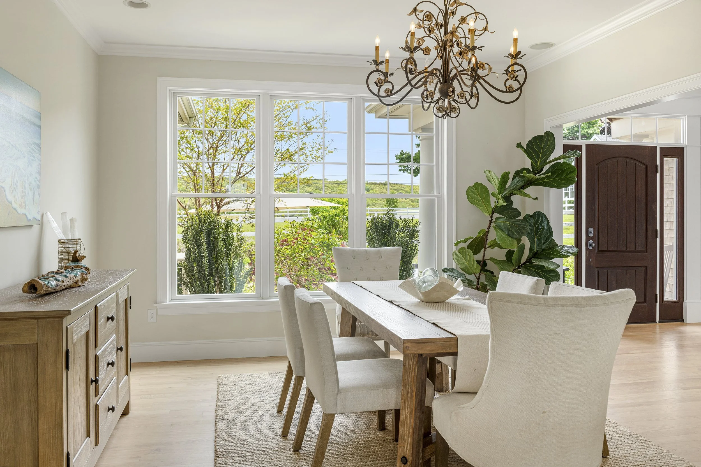
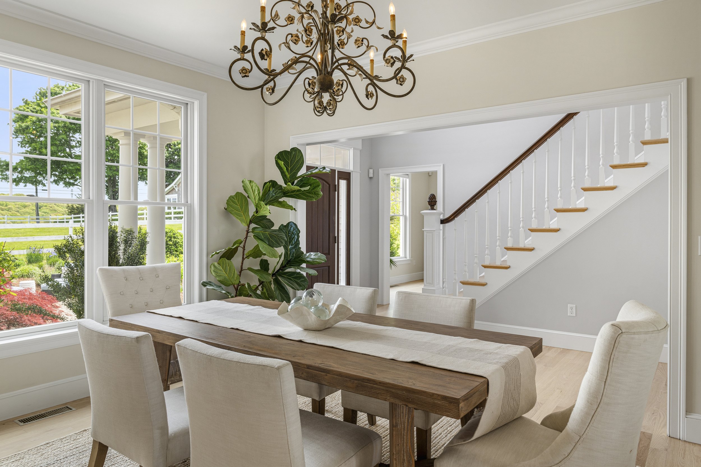
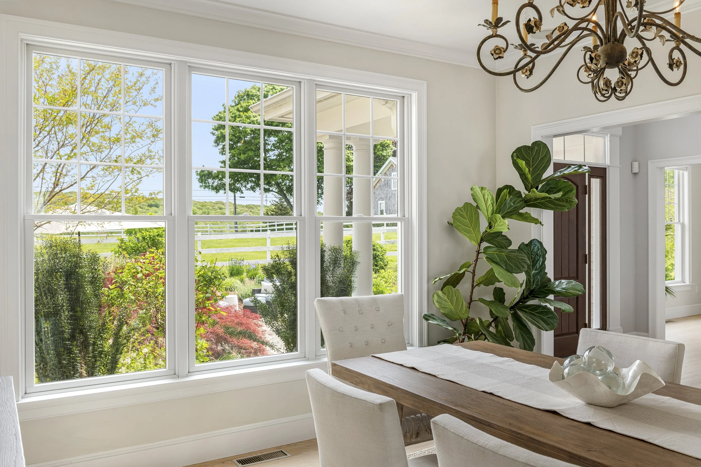
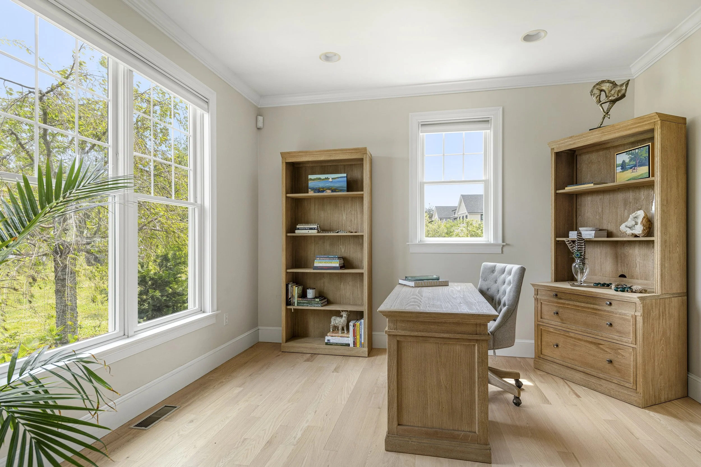
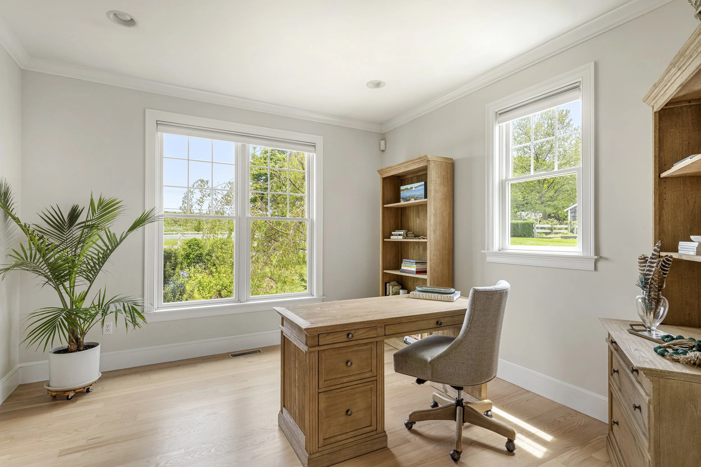
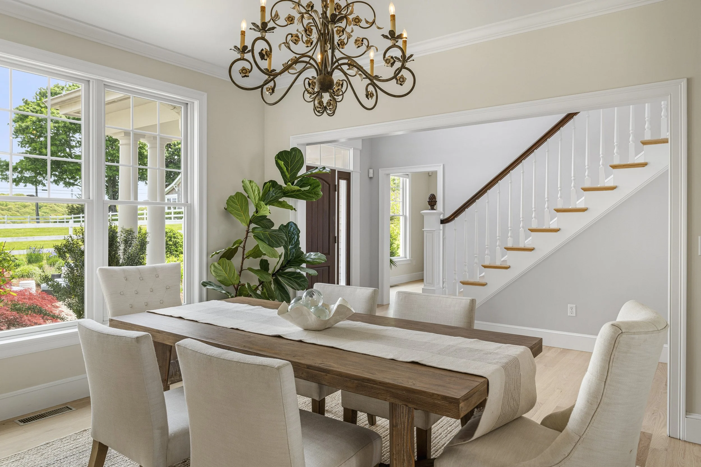
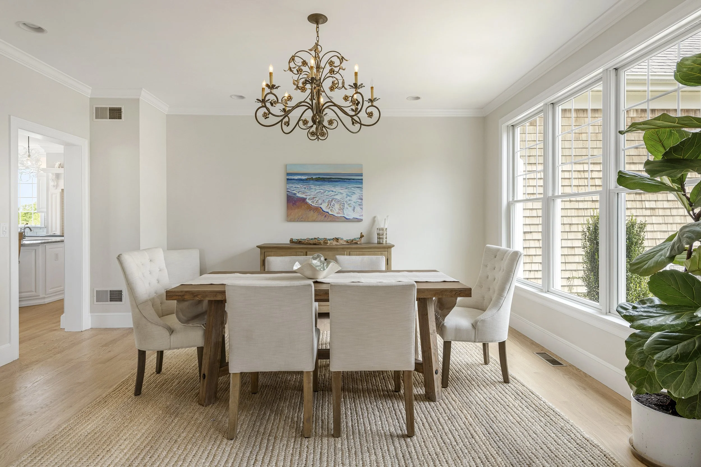
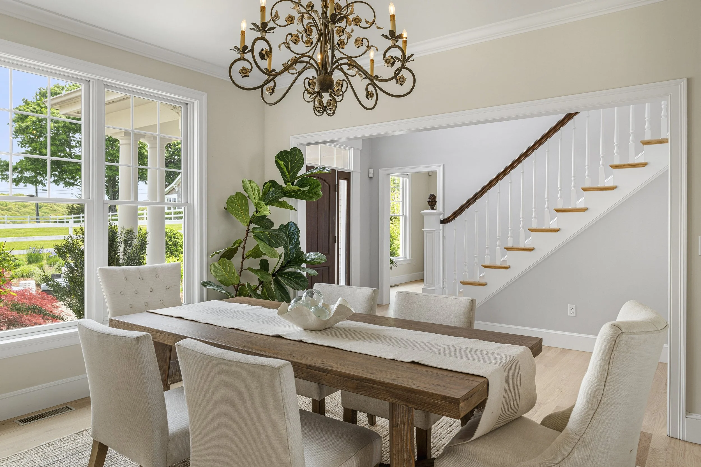
Additional first-floor spaces include a formal dining room, private study, wet bar, full bath, mudroom, laundry room, and direct access to the attached two-car garage.
Primary Suite
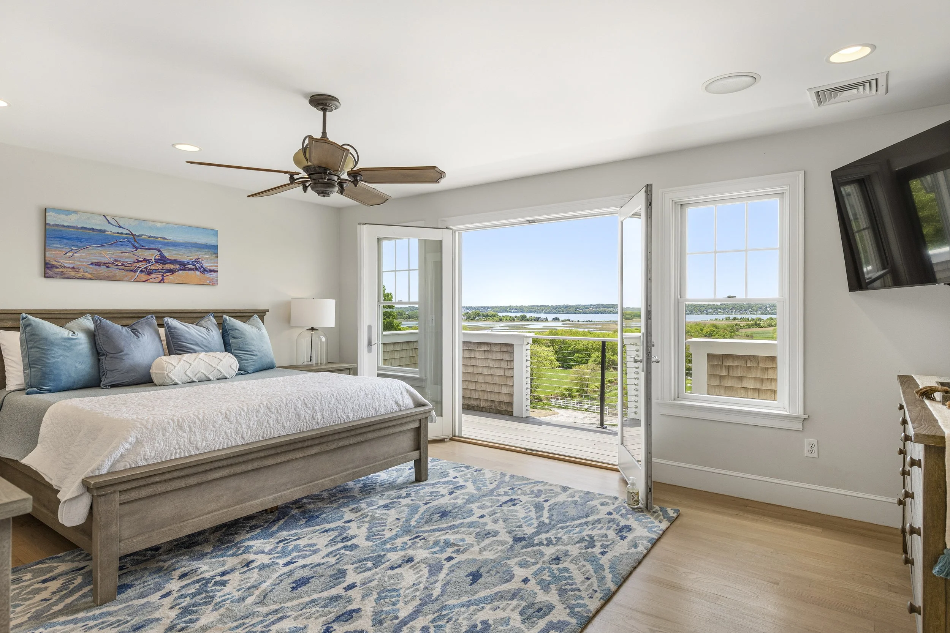
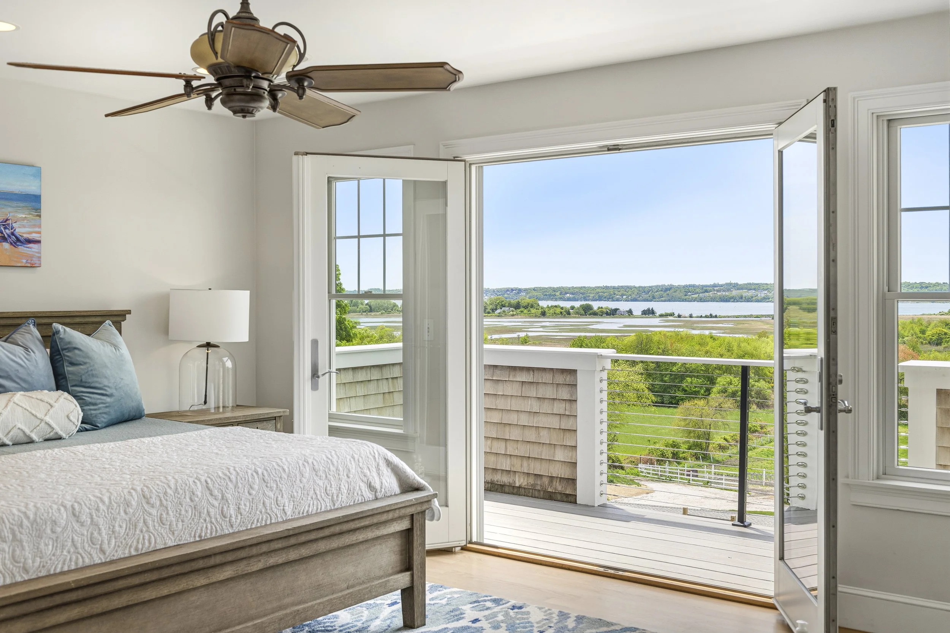
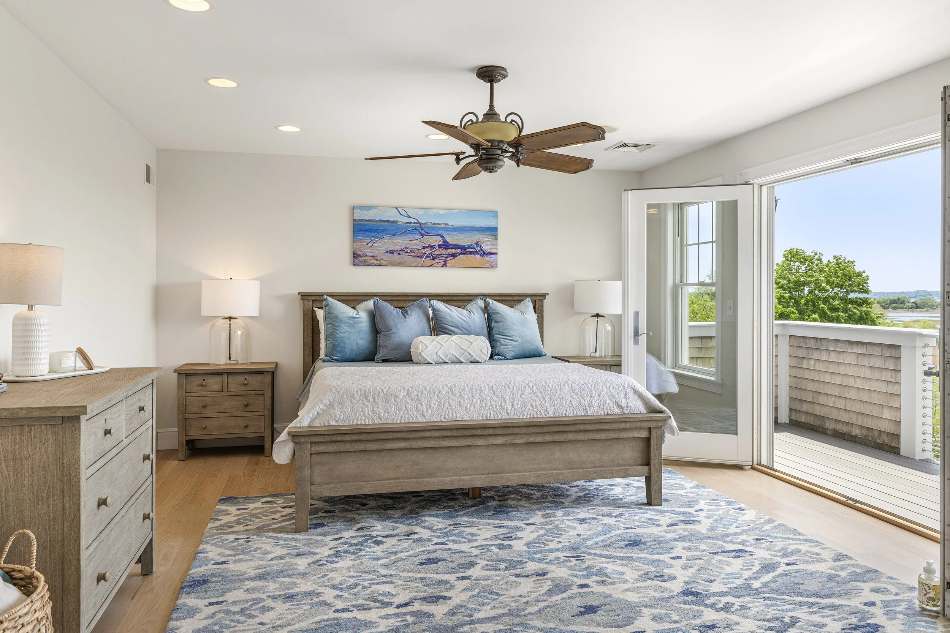
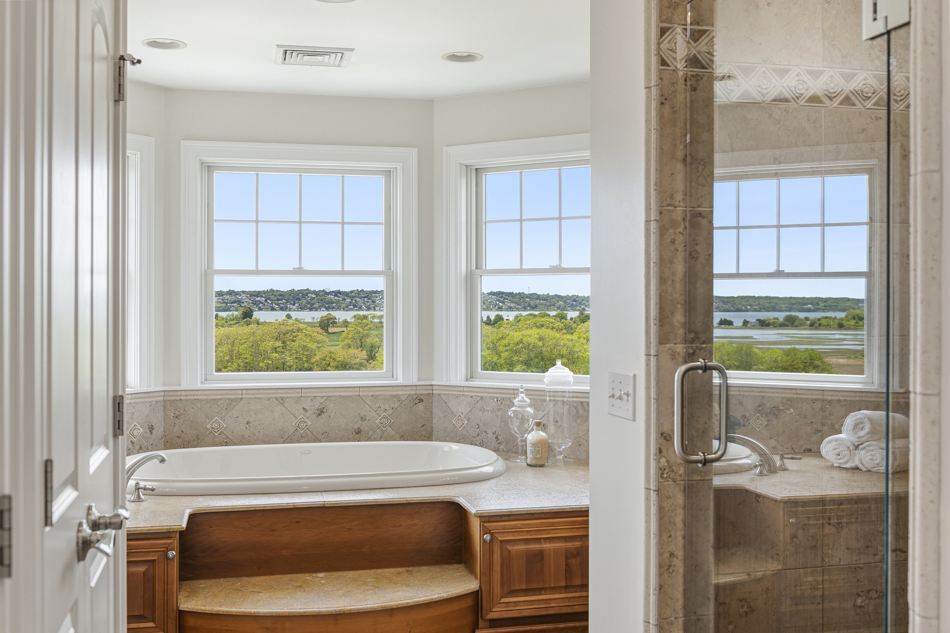
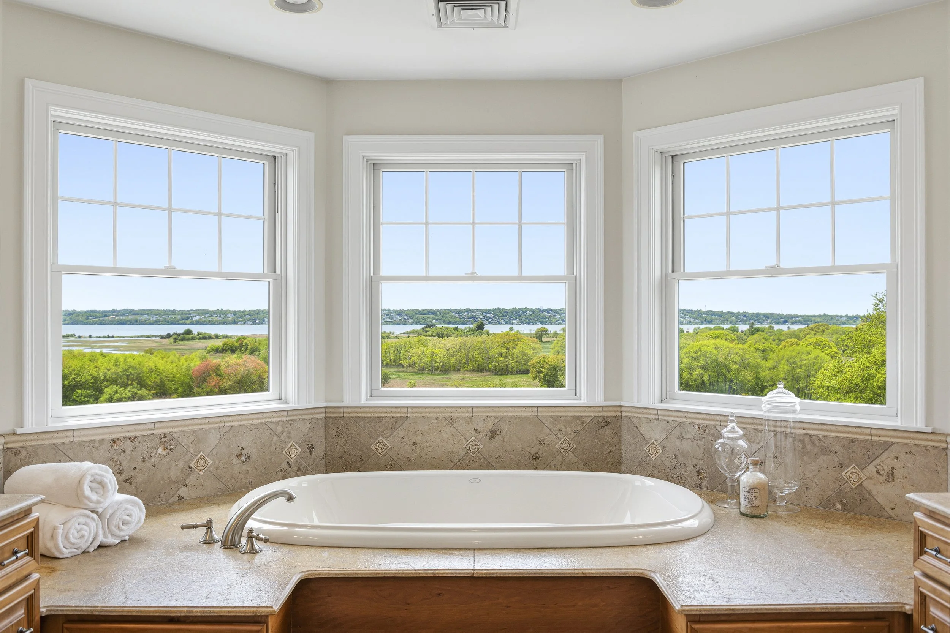
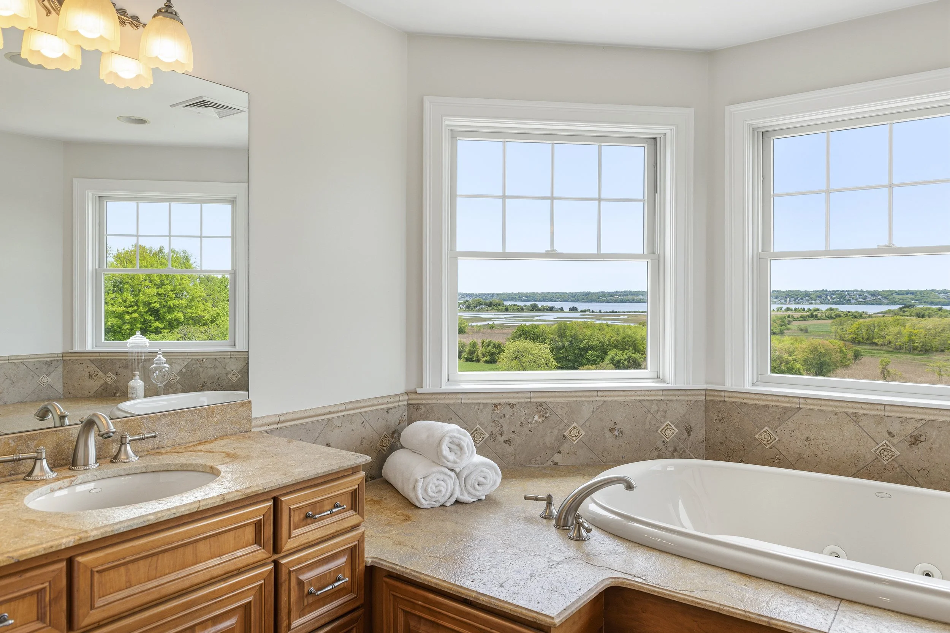
Upstairs, the primary suite serves as a private sanctuary with its own water view deck and spa-inspired bath.
Bedrooms /
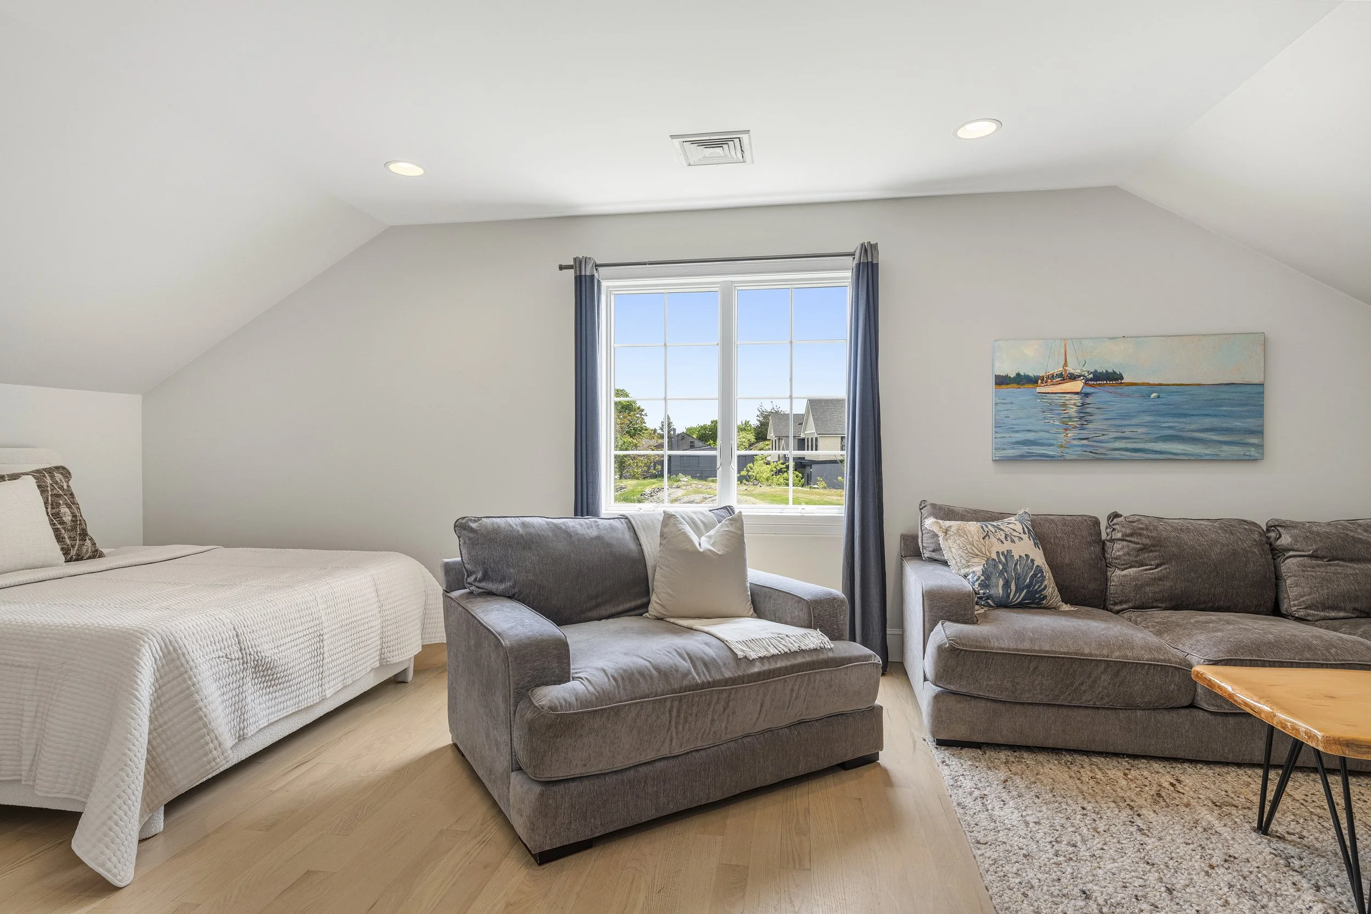
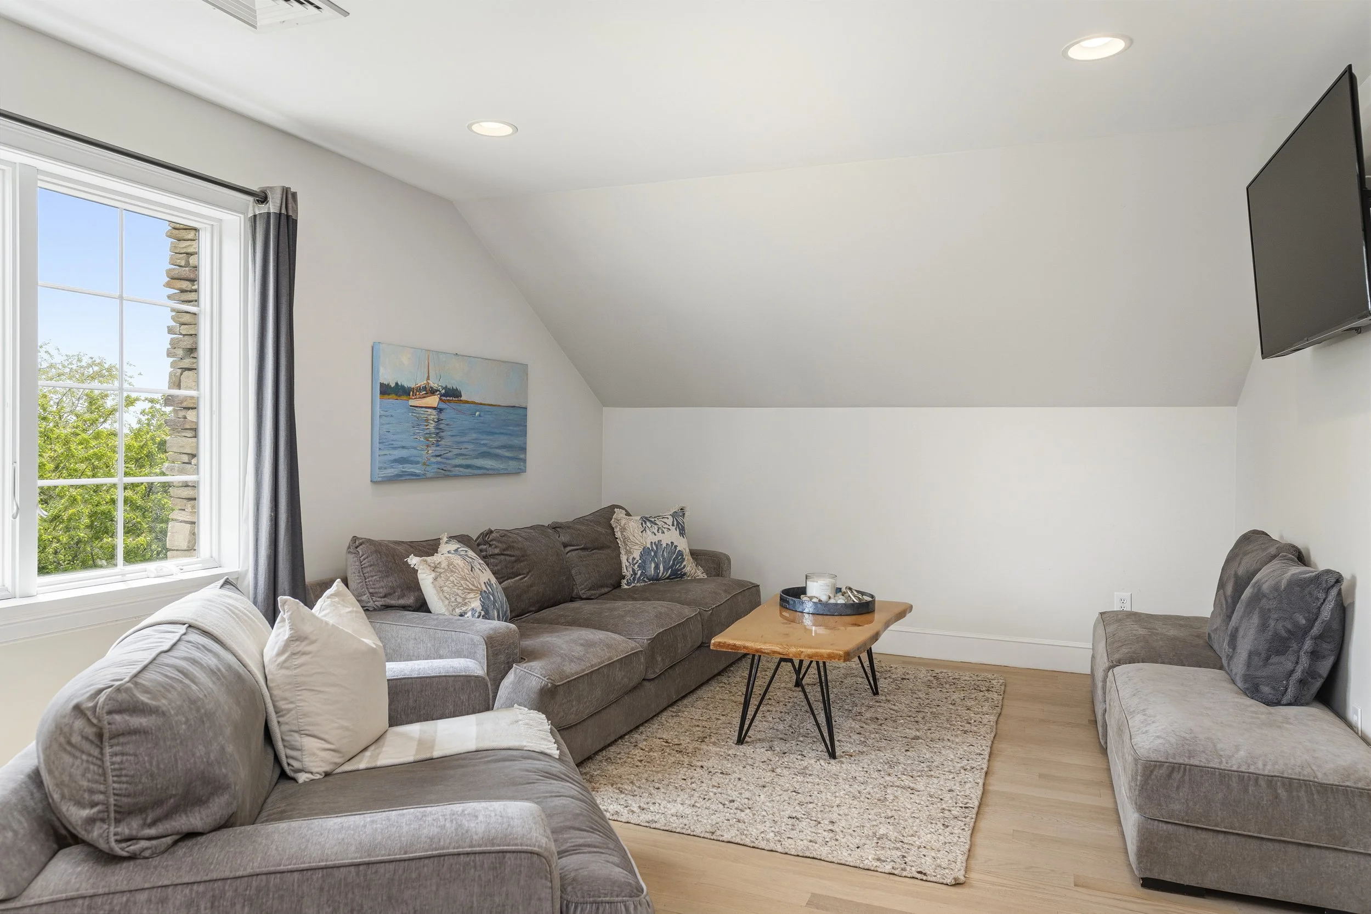
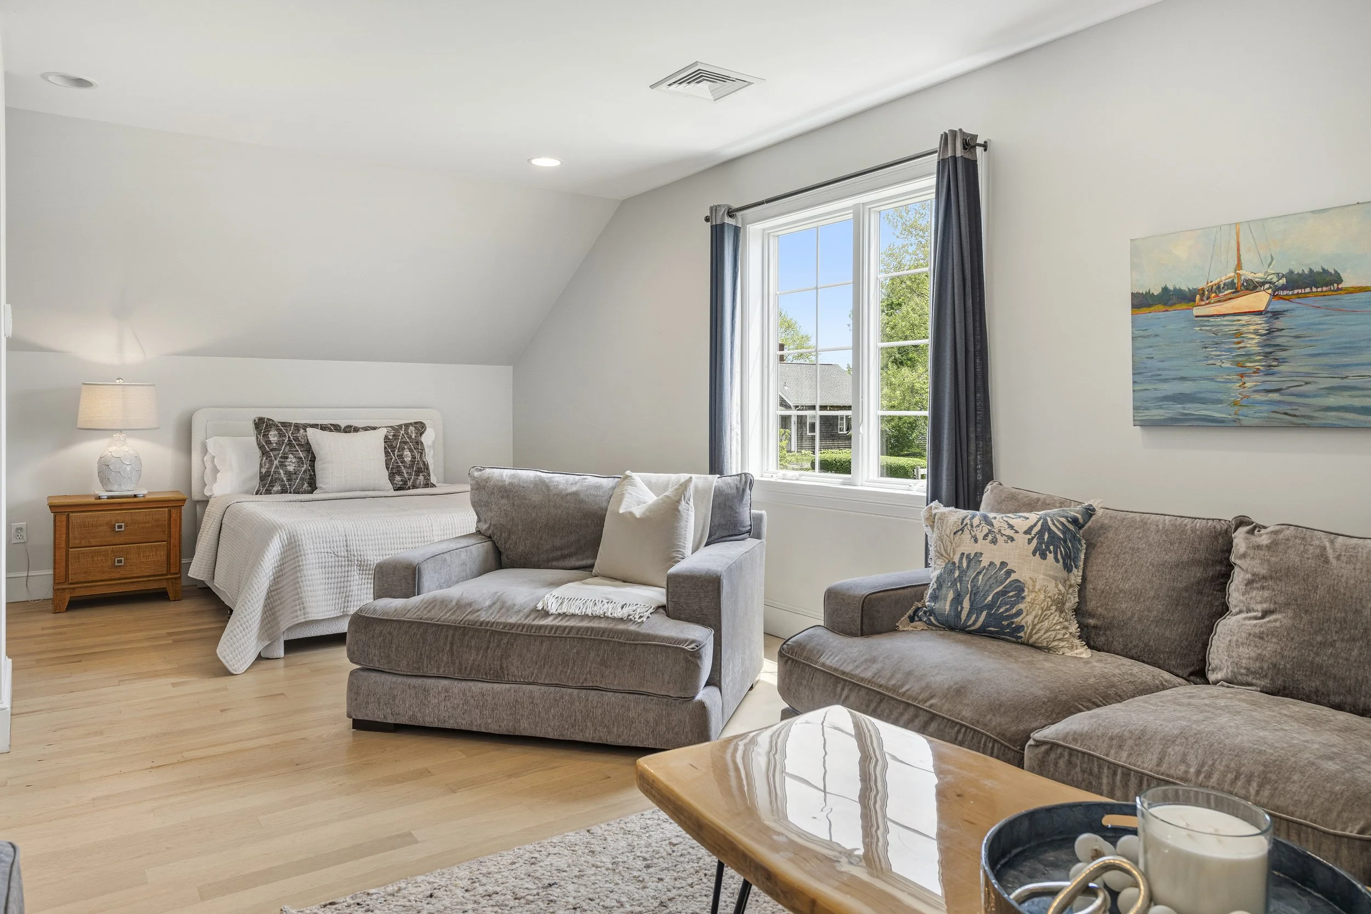
Bonus Room
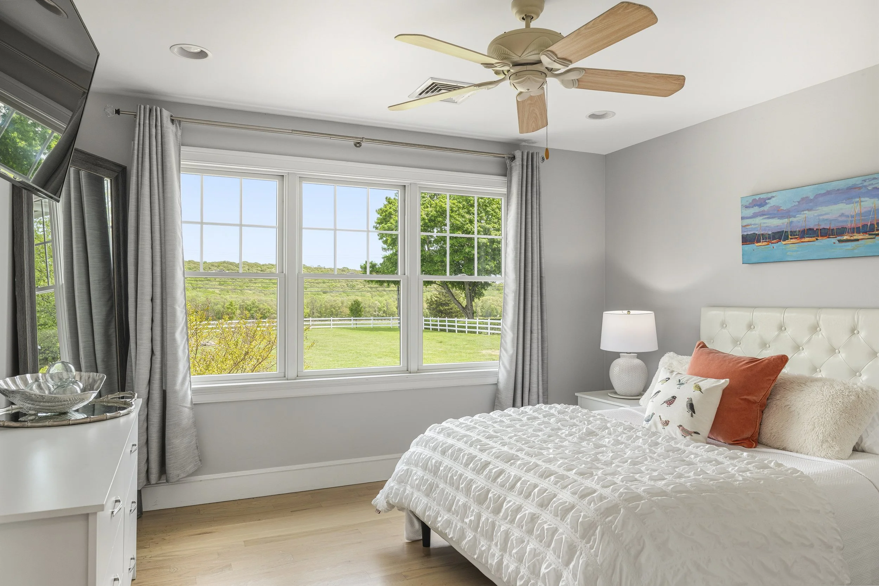
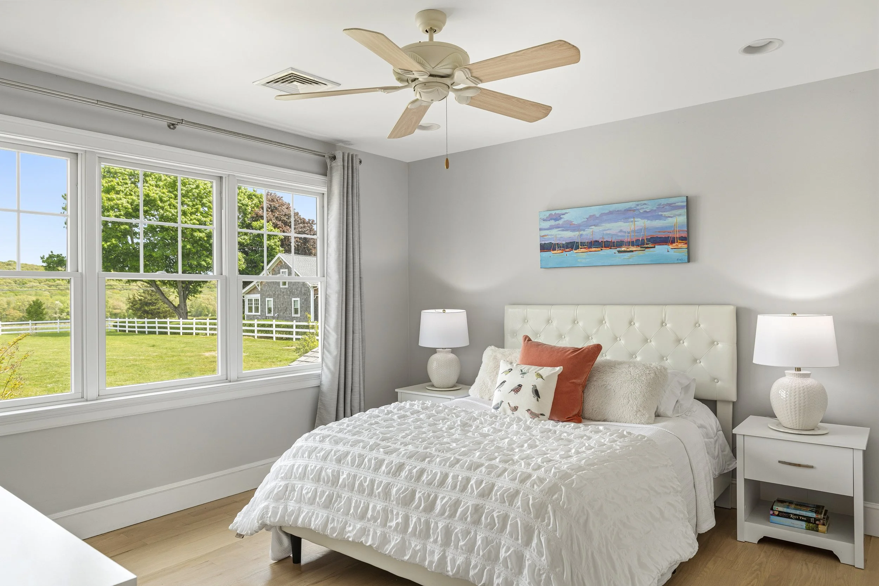
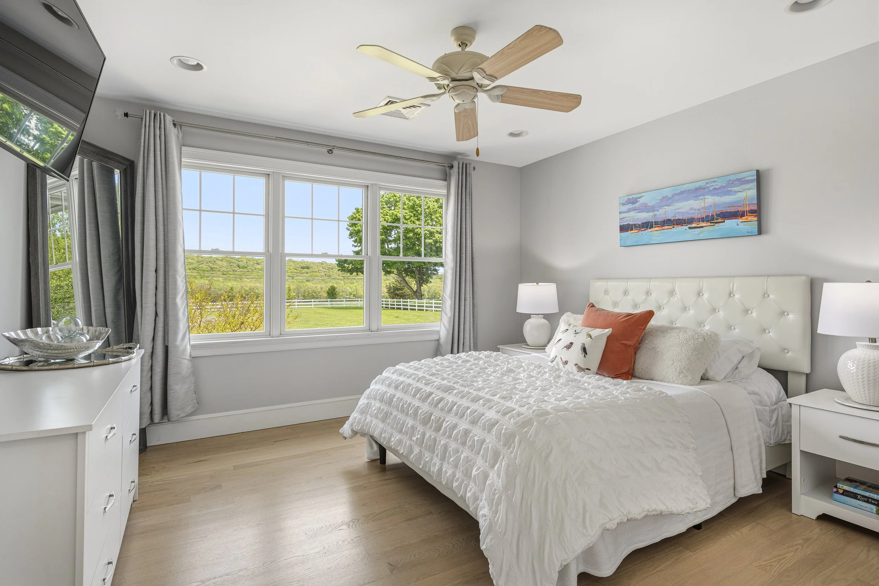
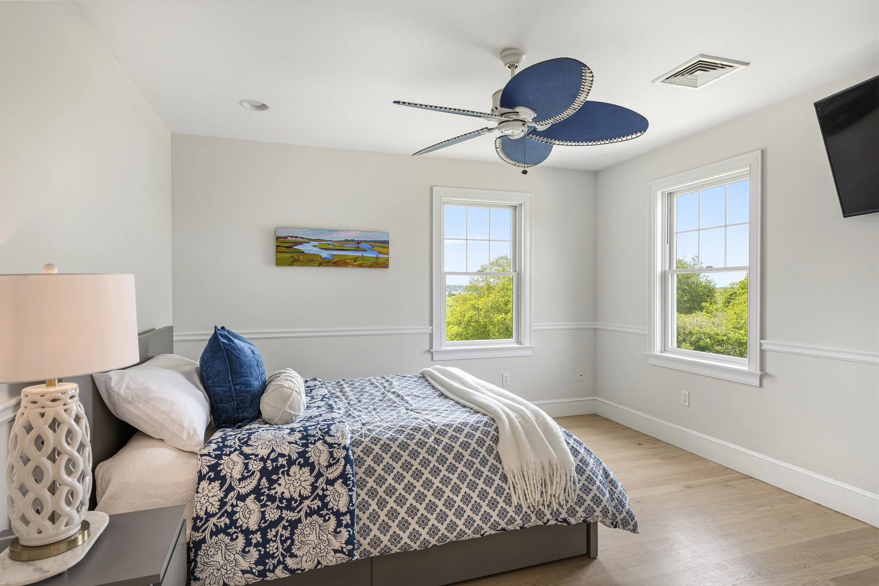
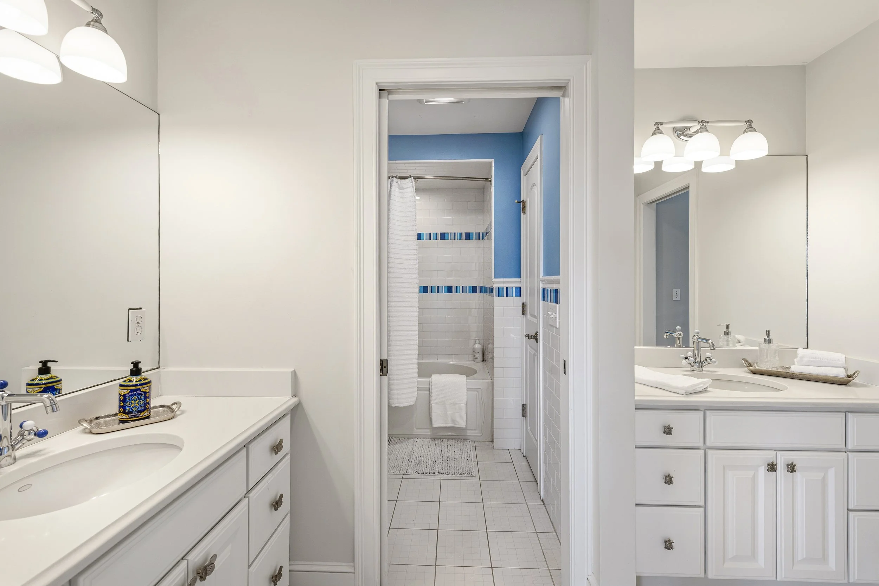
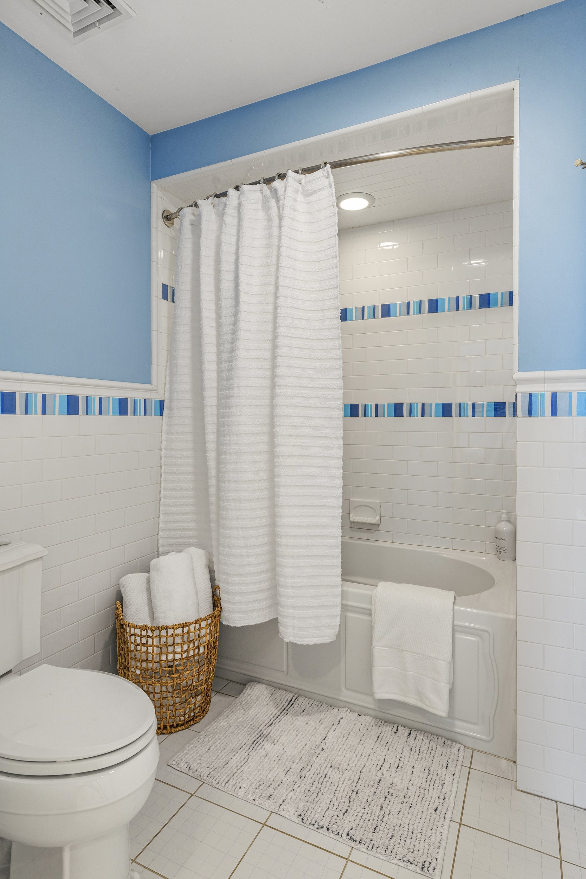
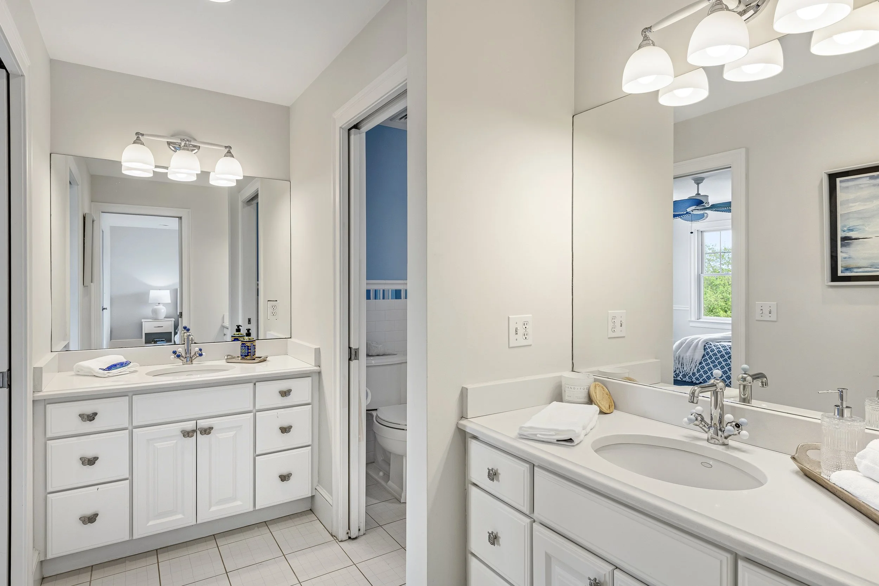
Three additional bedrooms, a double-vanity bath, and a generous bonus room currently configured as a fourth bedroom provide exceptional flexibility for family and guests alike.
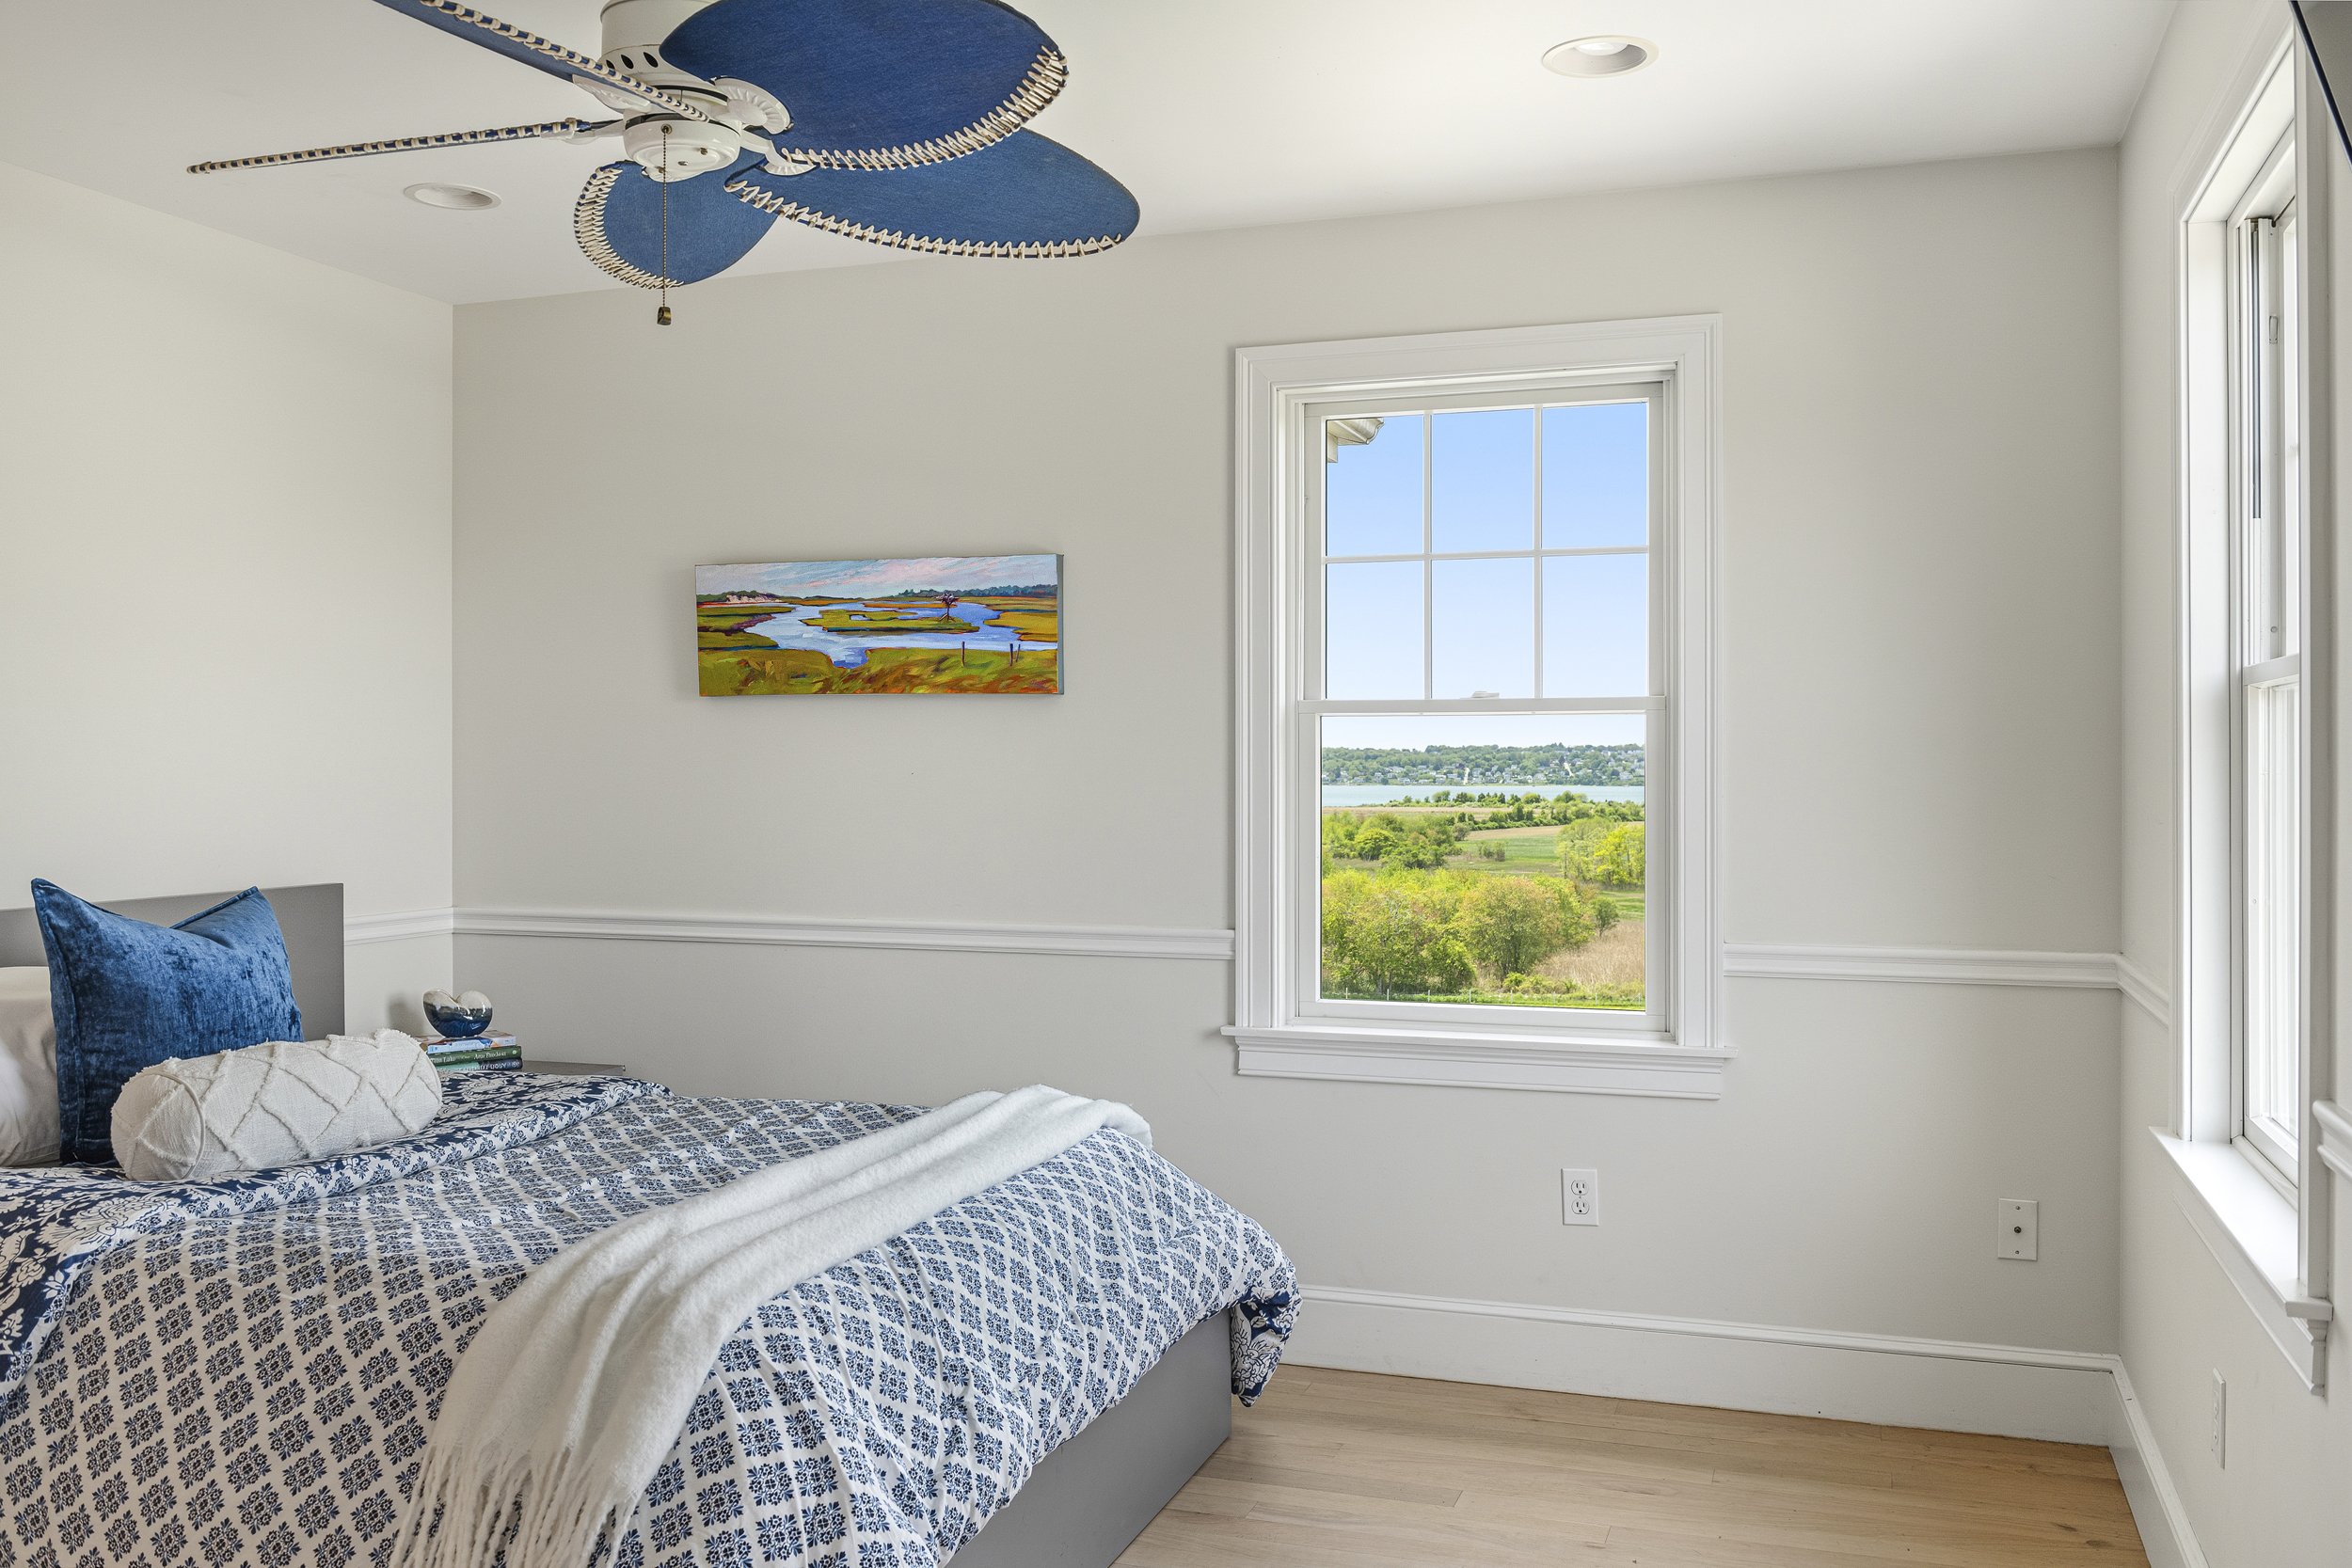
The walk-out lower level offers outstanding potential for additional finished living space, ideal for a gym, media room, guest suite, or entertaining area.
Lower Level